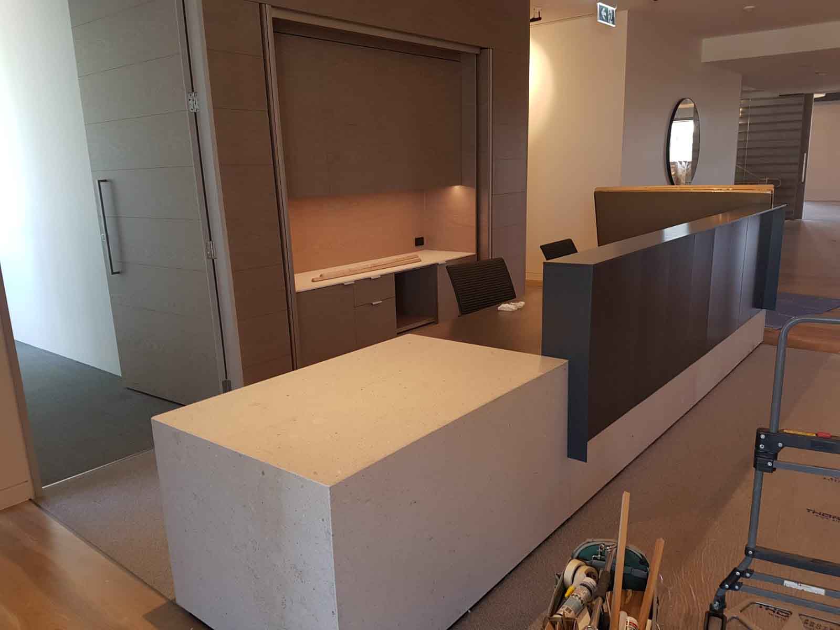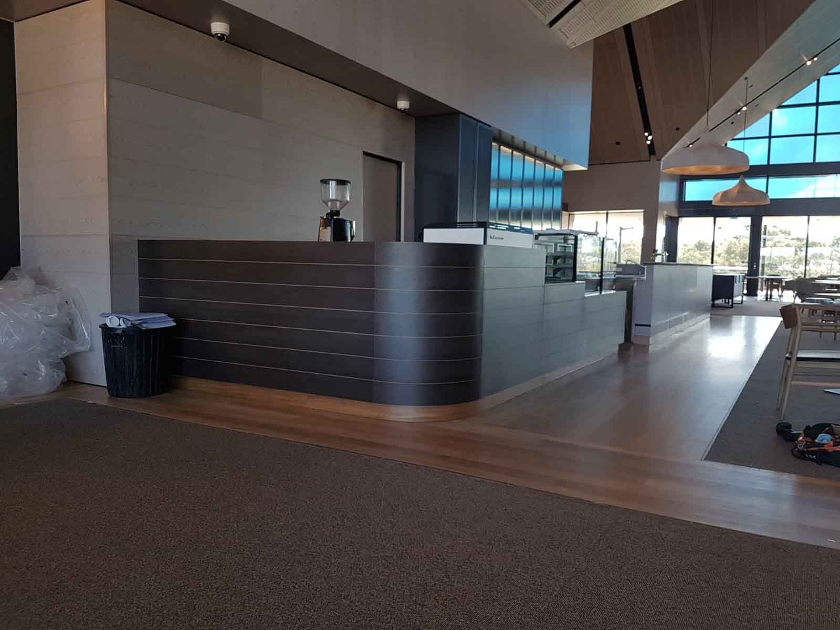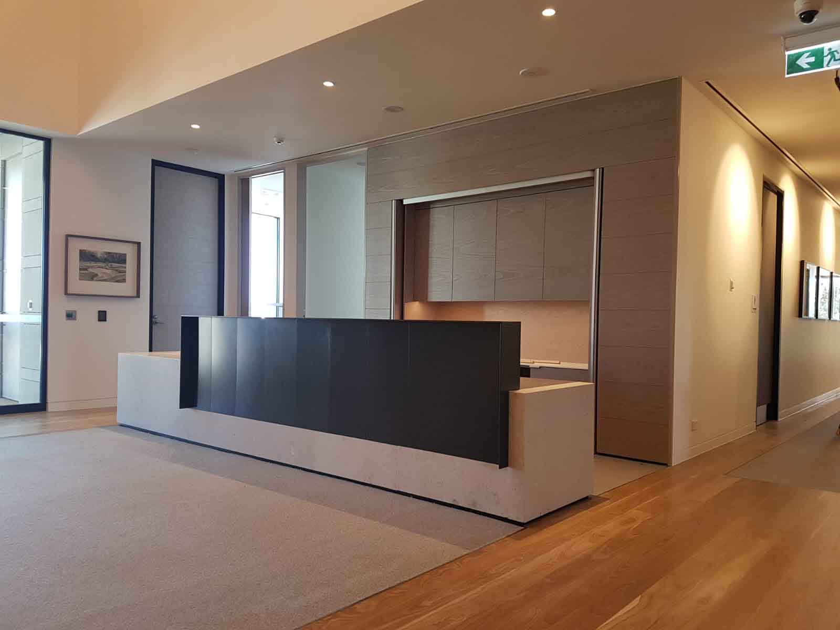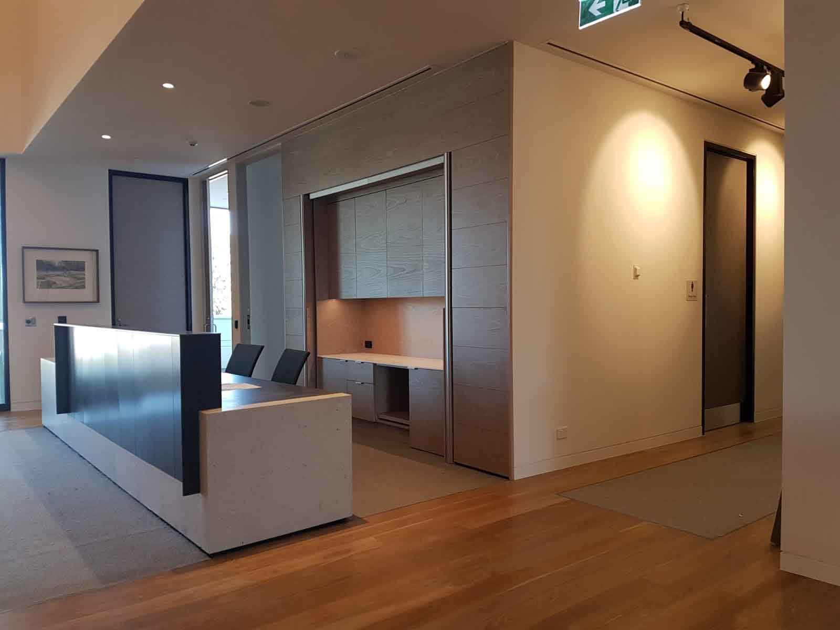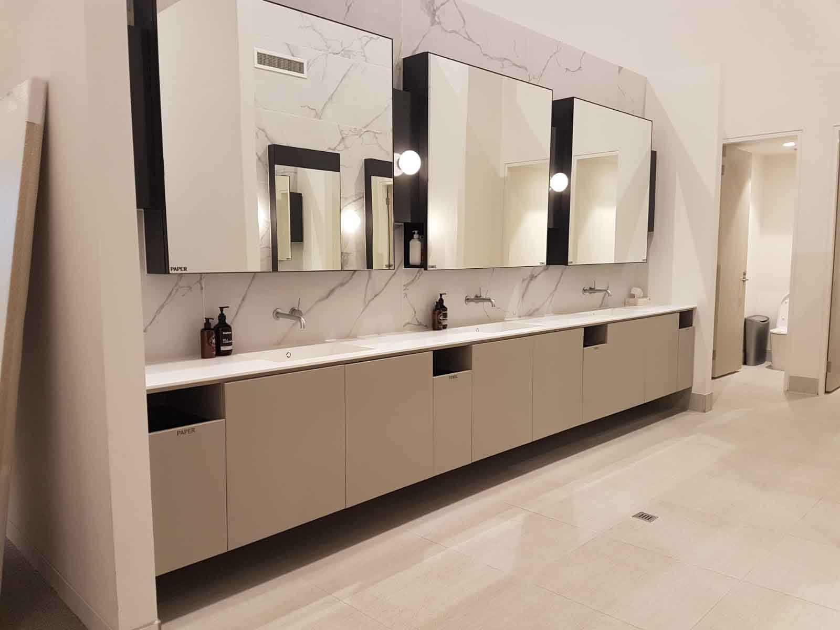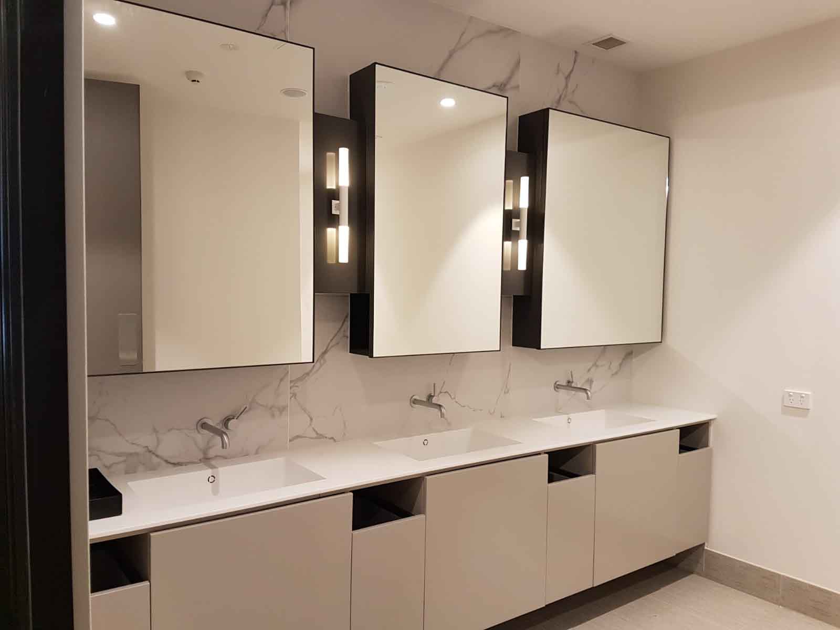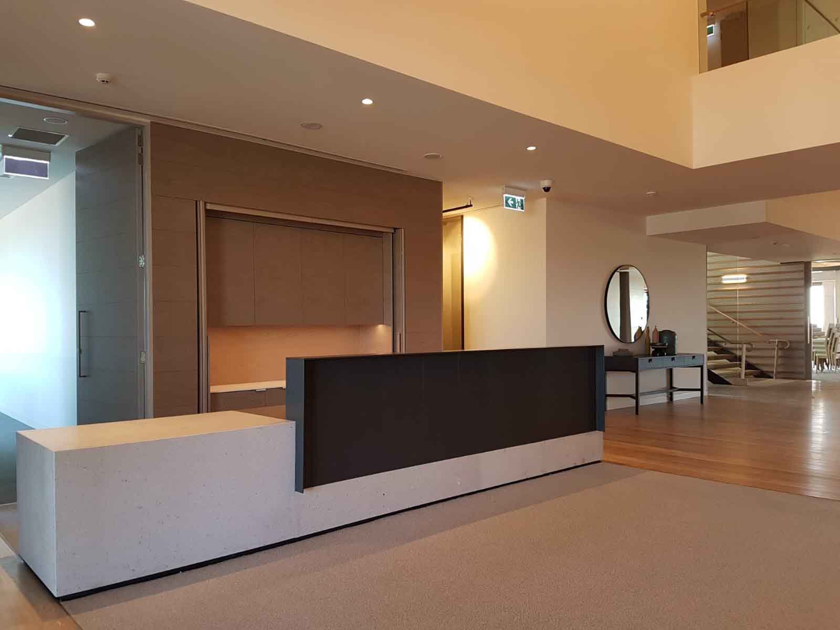
Smart, Stylish, and Functional Spaces Tailored to Your Business
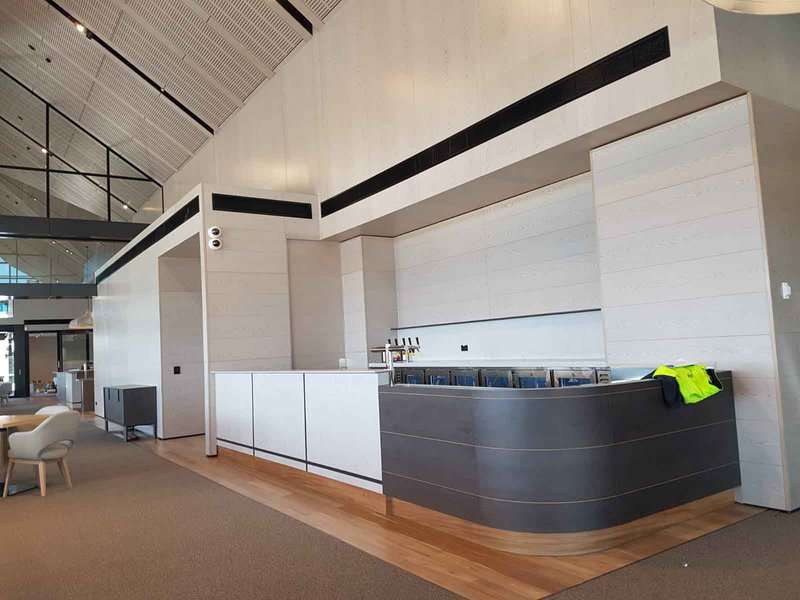
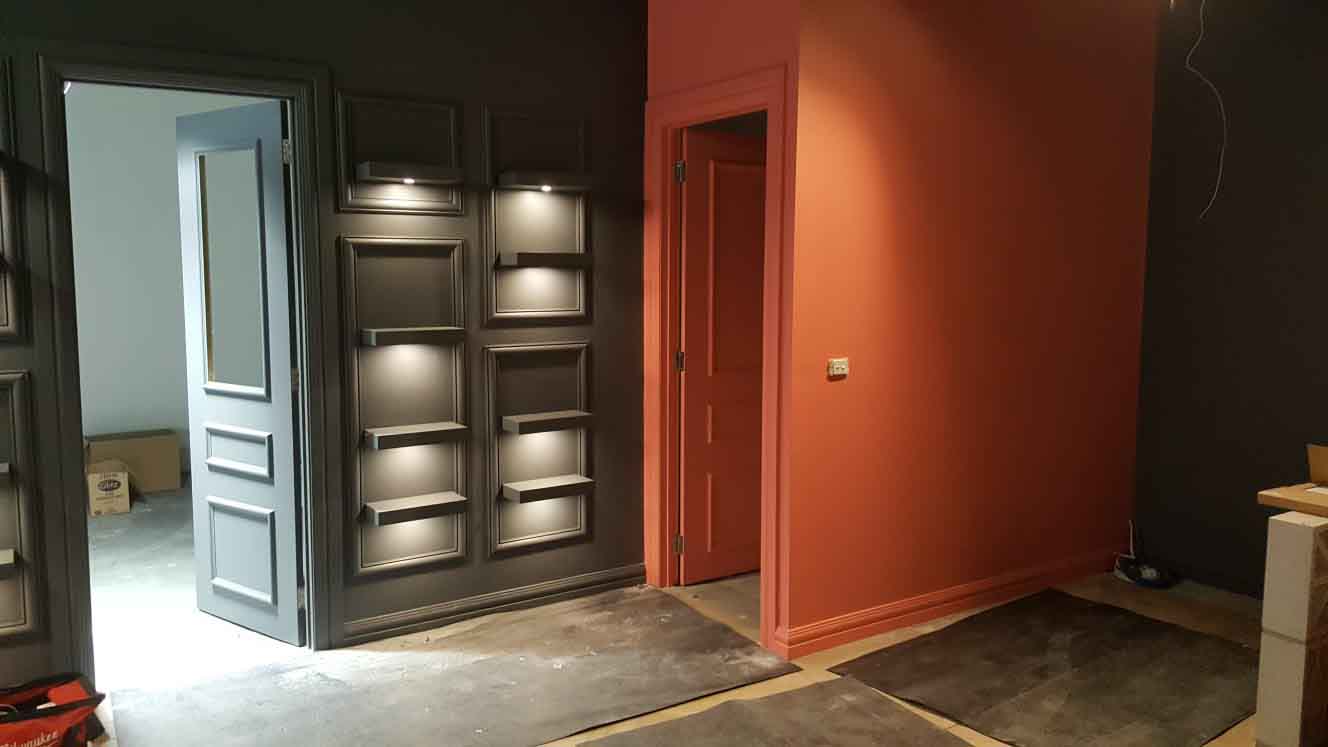
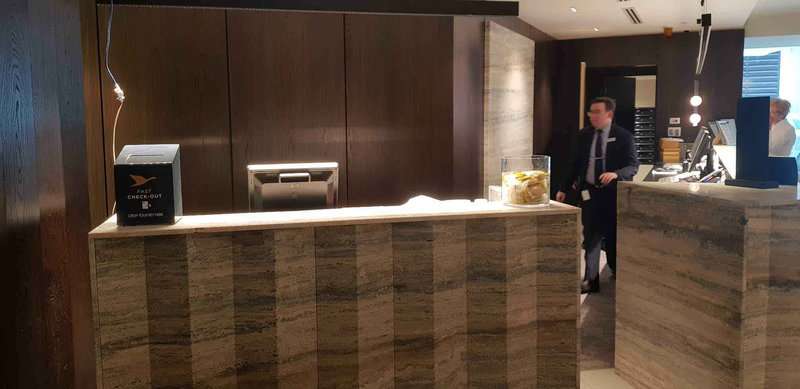
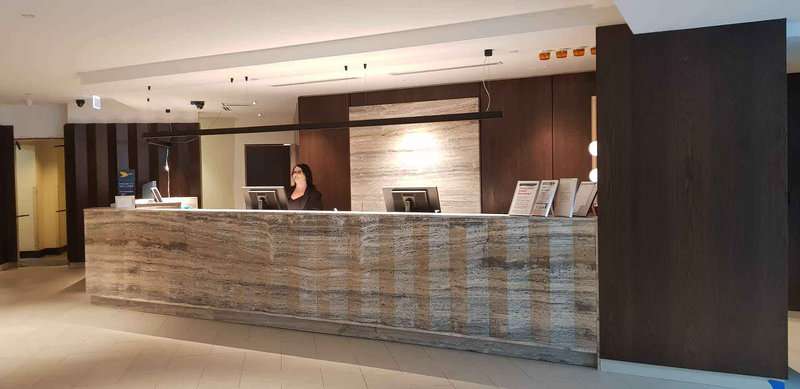
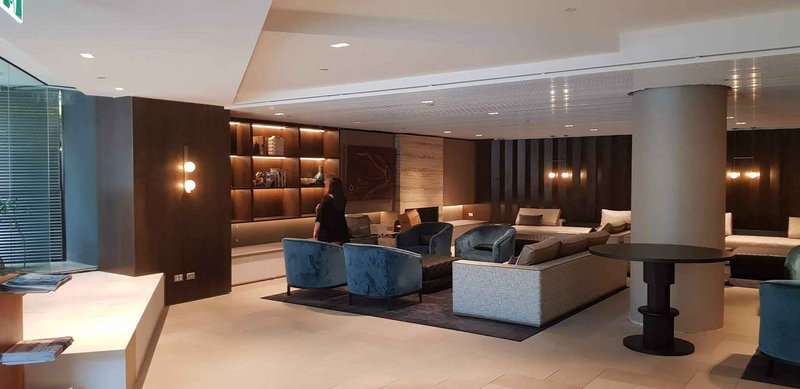
At Silverton Build, we deliver high-quality commercial fitouts that bring your space to life — whether you're opening a medical clinic, renovating a retail shop, or reconfiguring your office. With 25+ years of construction and engineering experience, we manage every stage of the project with precision, professionalism, and a no-fuss approach
Why Choose Silverton Build?
- End-to-End Fitout Expertise – From early input through to final handover
- Engineer-Led Project Oversight – Technical know-how meets practical delivery
- Design Phase Support – We’re not architects, but we assist with practical design input that can reduce costs and improve outcomes
- Constructability Reviews – Already have a design? We’ll review and provide feedback to help avoid costly issues during construction
- Client-Centric Process – We listen, adapt, and deliver tailored solutions
- Melbourne-Based – Serving local businesses across medical, retail, office and hospitality sectors
Our Commercial Fitout Process
- Consultation & Briefing
We start by understanding your vision, budget, and timeline — and what you need your space to achieve. - Design Collaboration
Bring your own design, or involve us early for practical guidance that can help streamline your plans and reduce risks. - Approvals & Planning
We assist with permit processes and ensure all compliance requirements are met. - Construction & Fitout
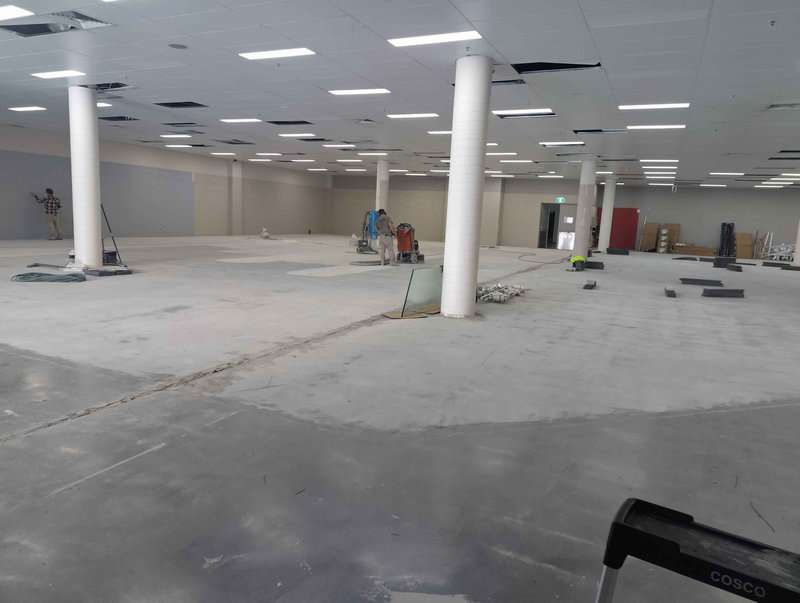
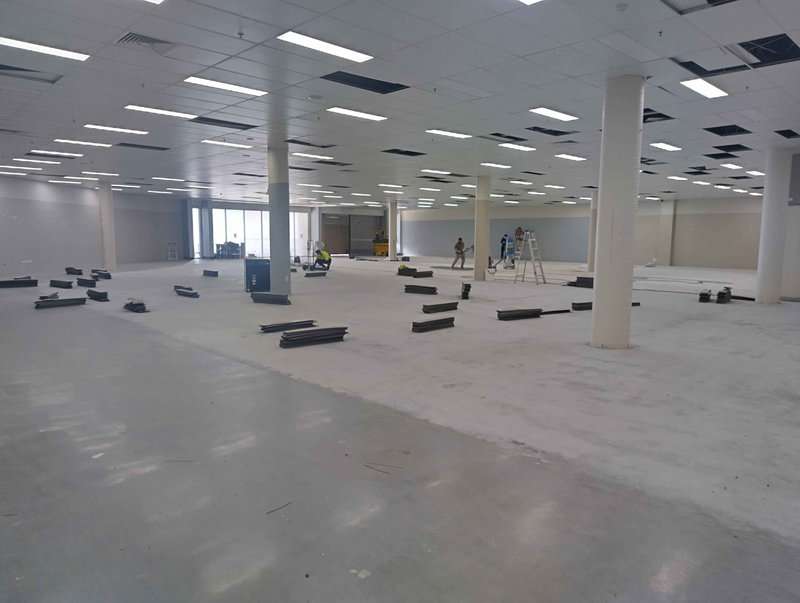
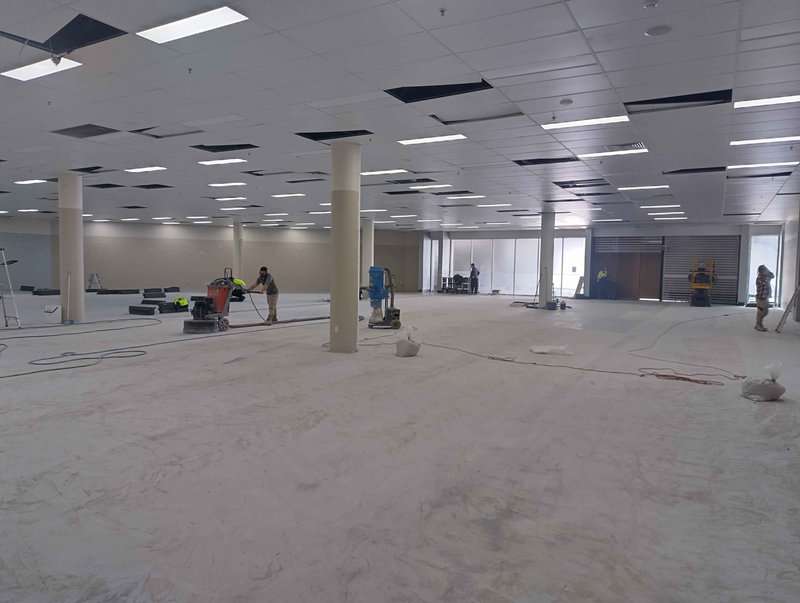
Our team manages the full build phase, coordinating all trades to deliver a seamless, high-quality finish. - Completion & Handover
We conduct a final walkthrough with you, complete all handover documentation, and ensure you’re satisfied with the final product.
What We Deliver
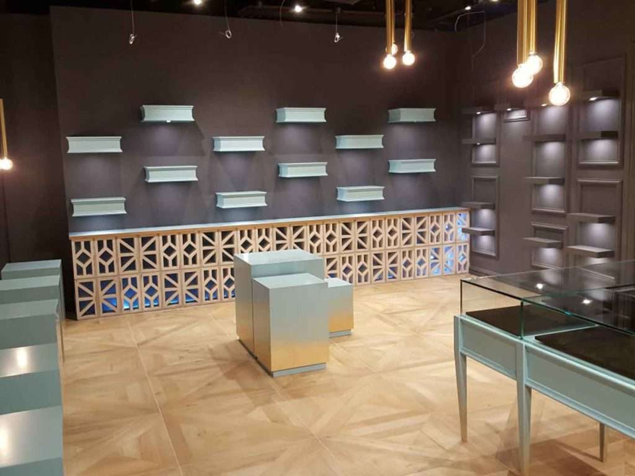
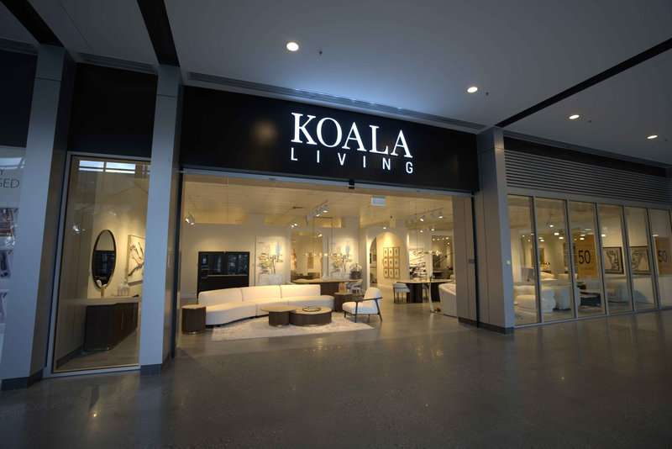
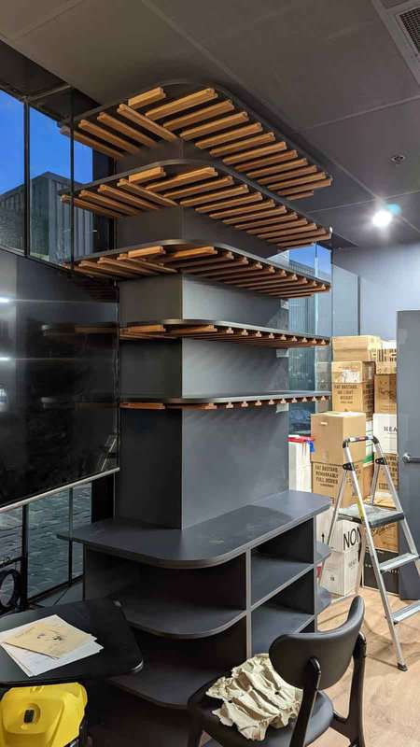
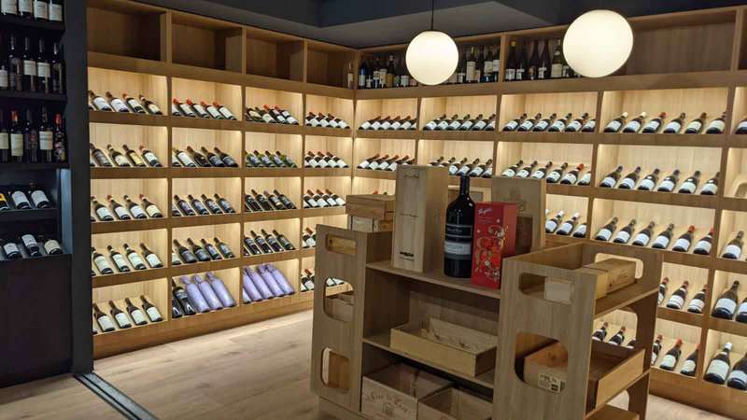
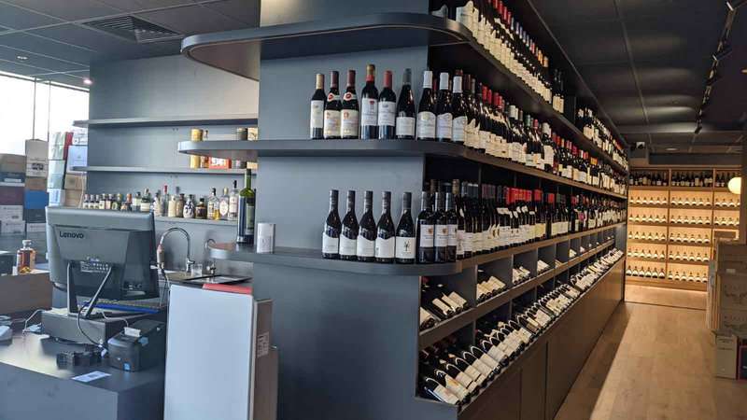
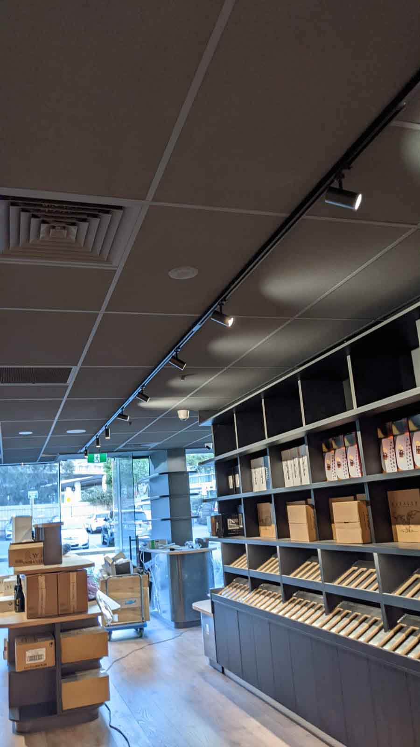
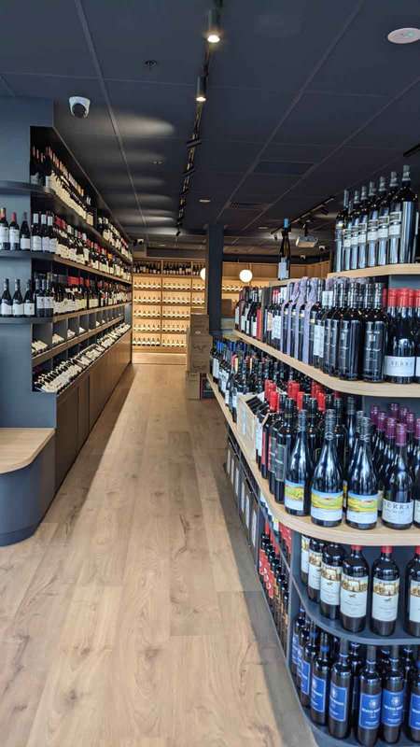
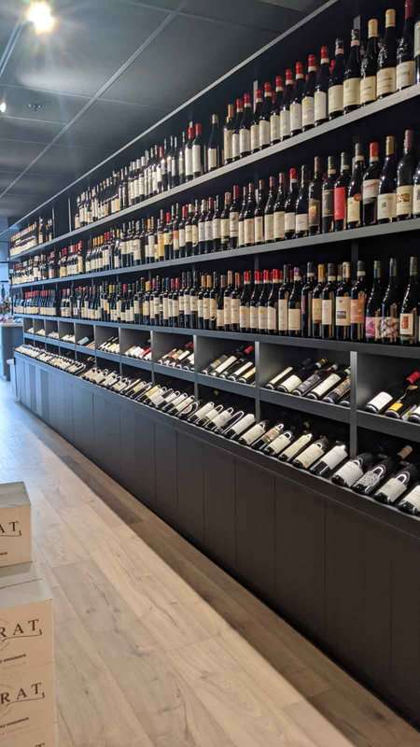
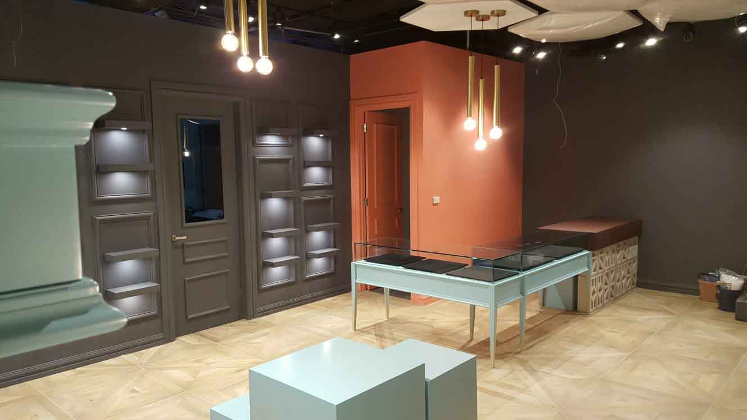
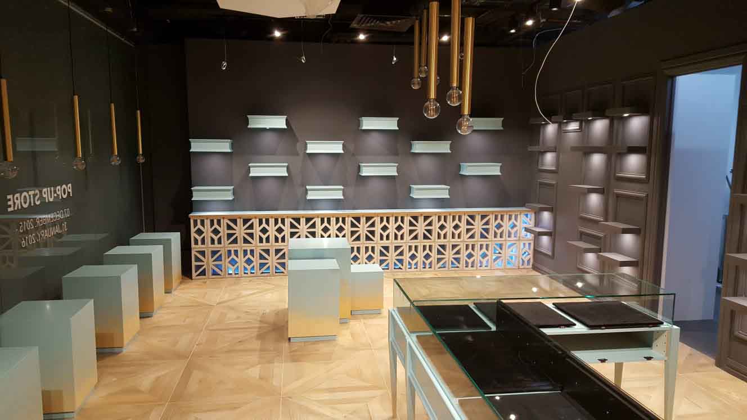
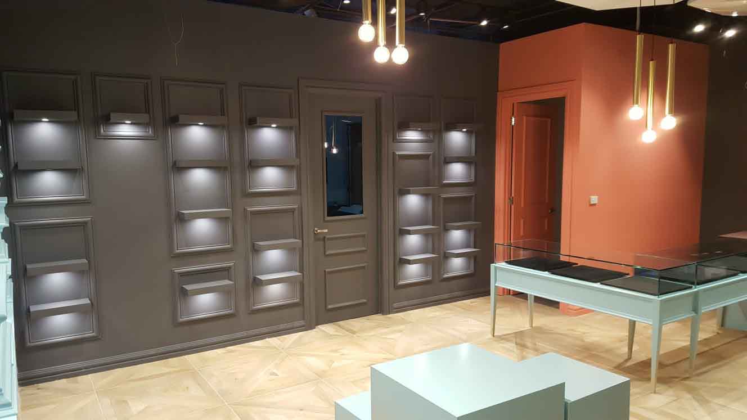
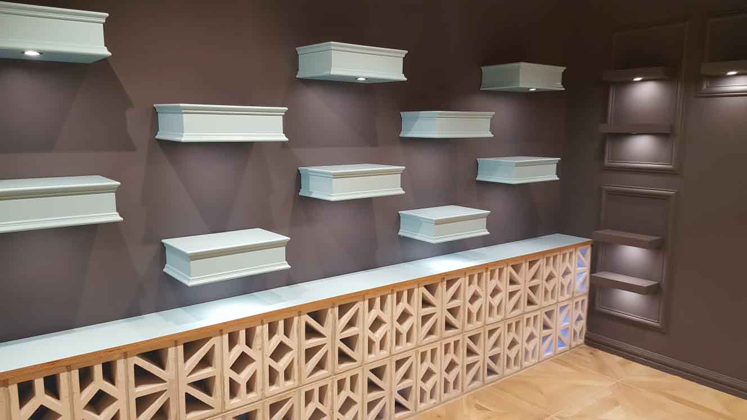
Retail & Showrooms
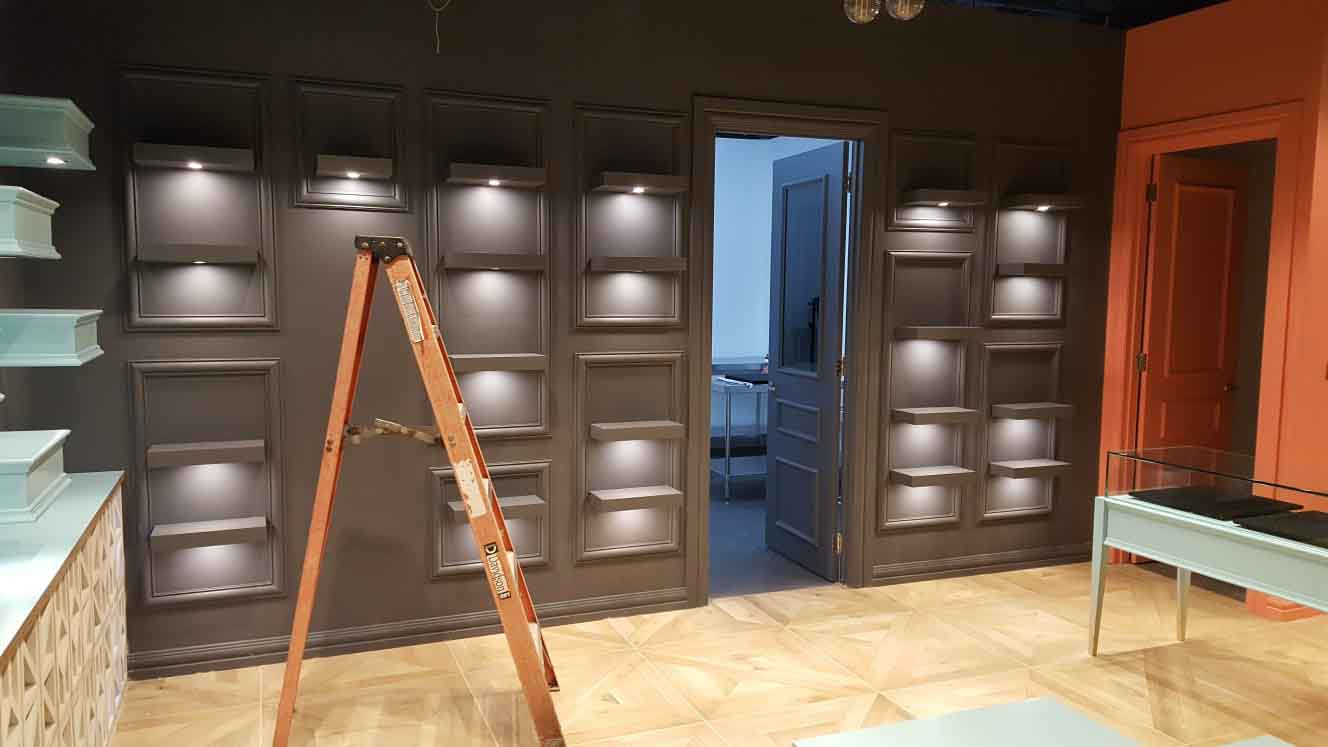
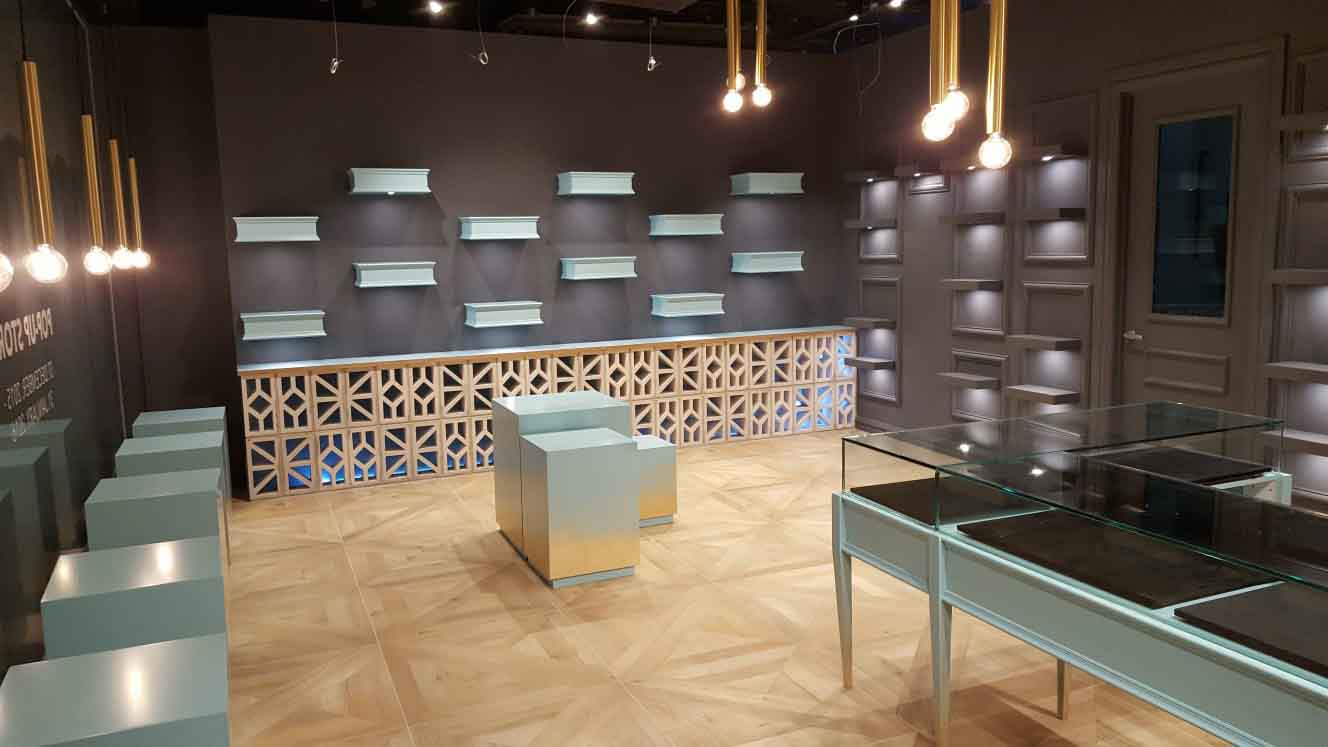
Spaces that attract foot traffic and showcase your products with impact
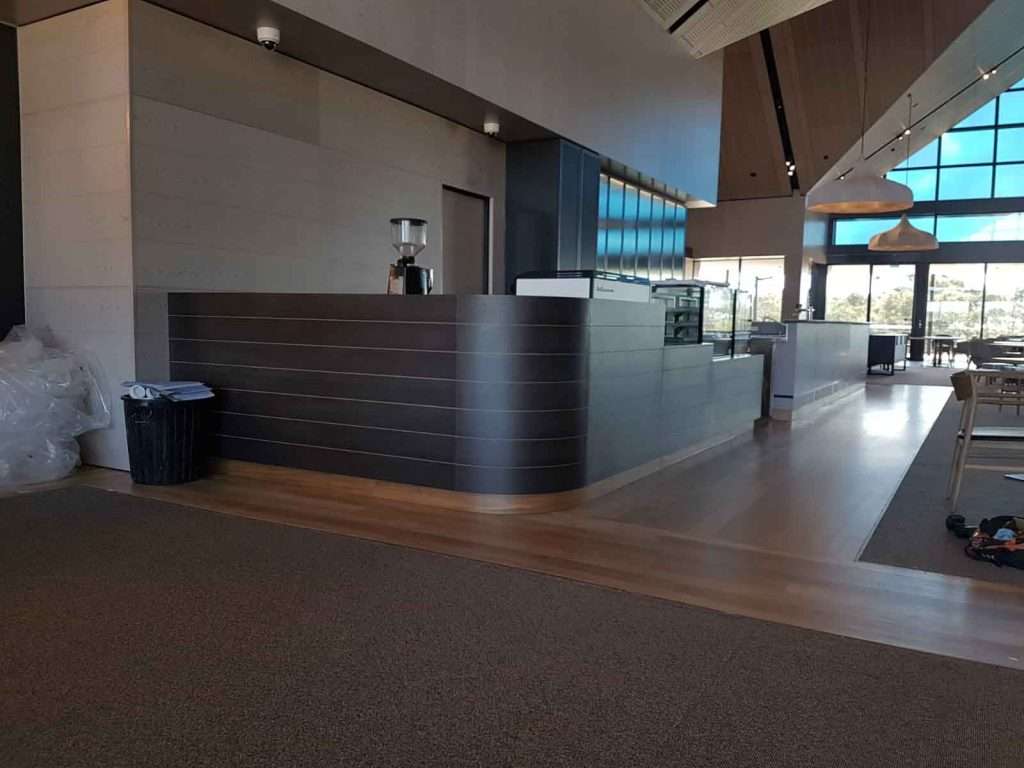
Hospitality Fitouts
Restaurants, cafés, and kitchens built for performance and style
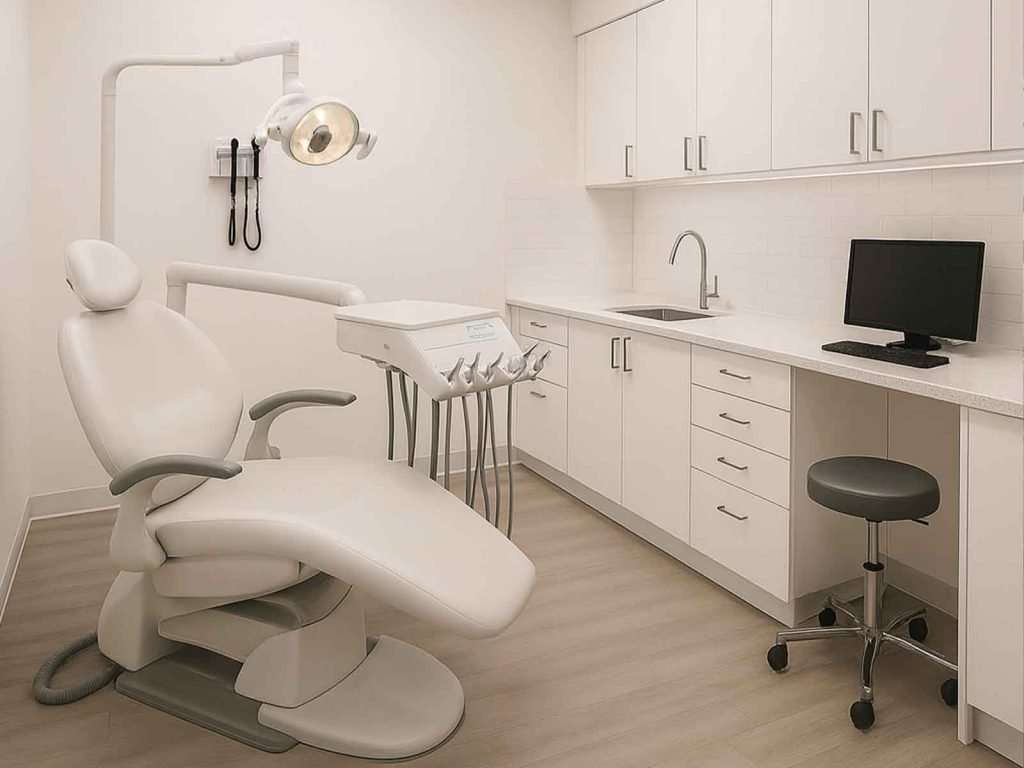
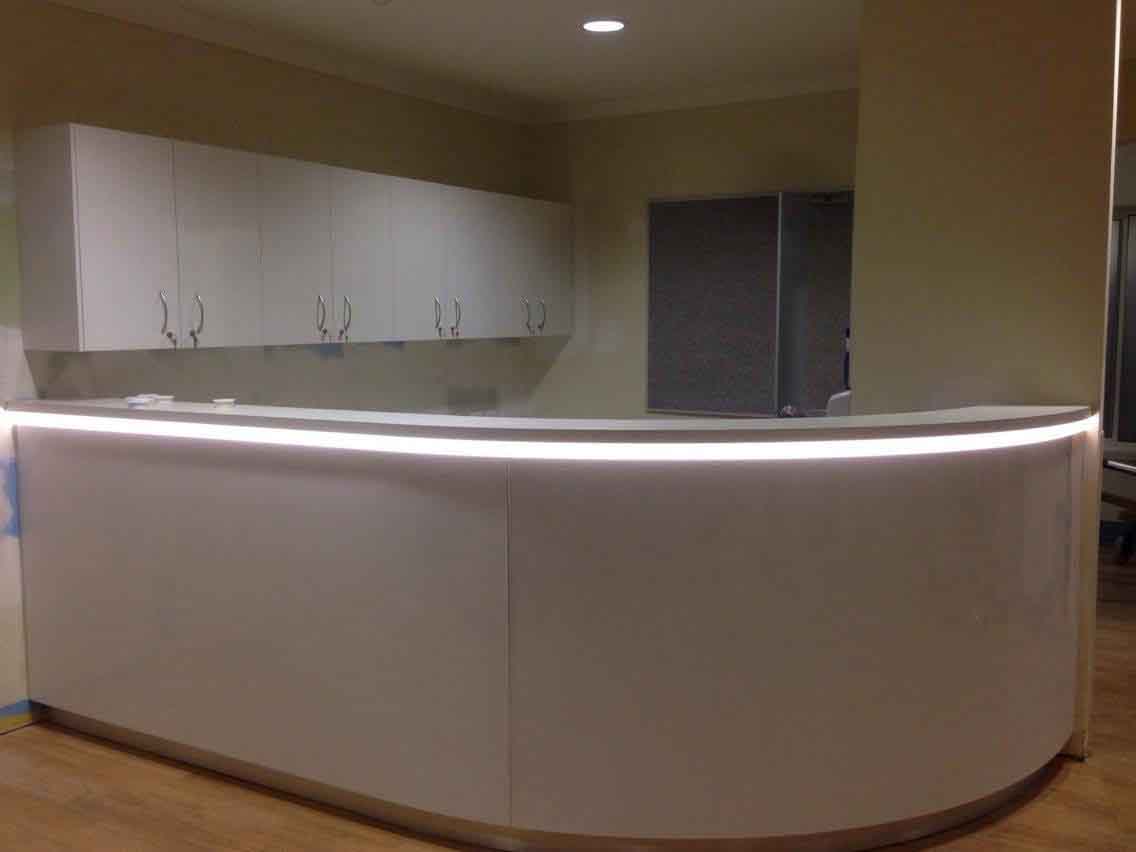
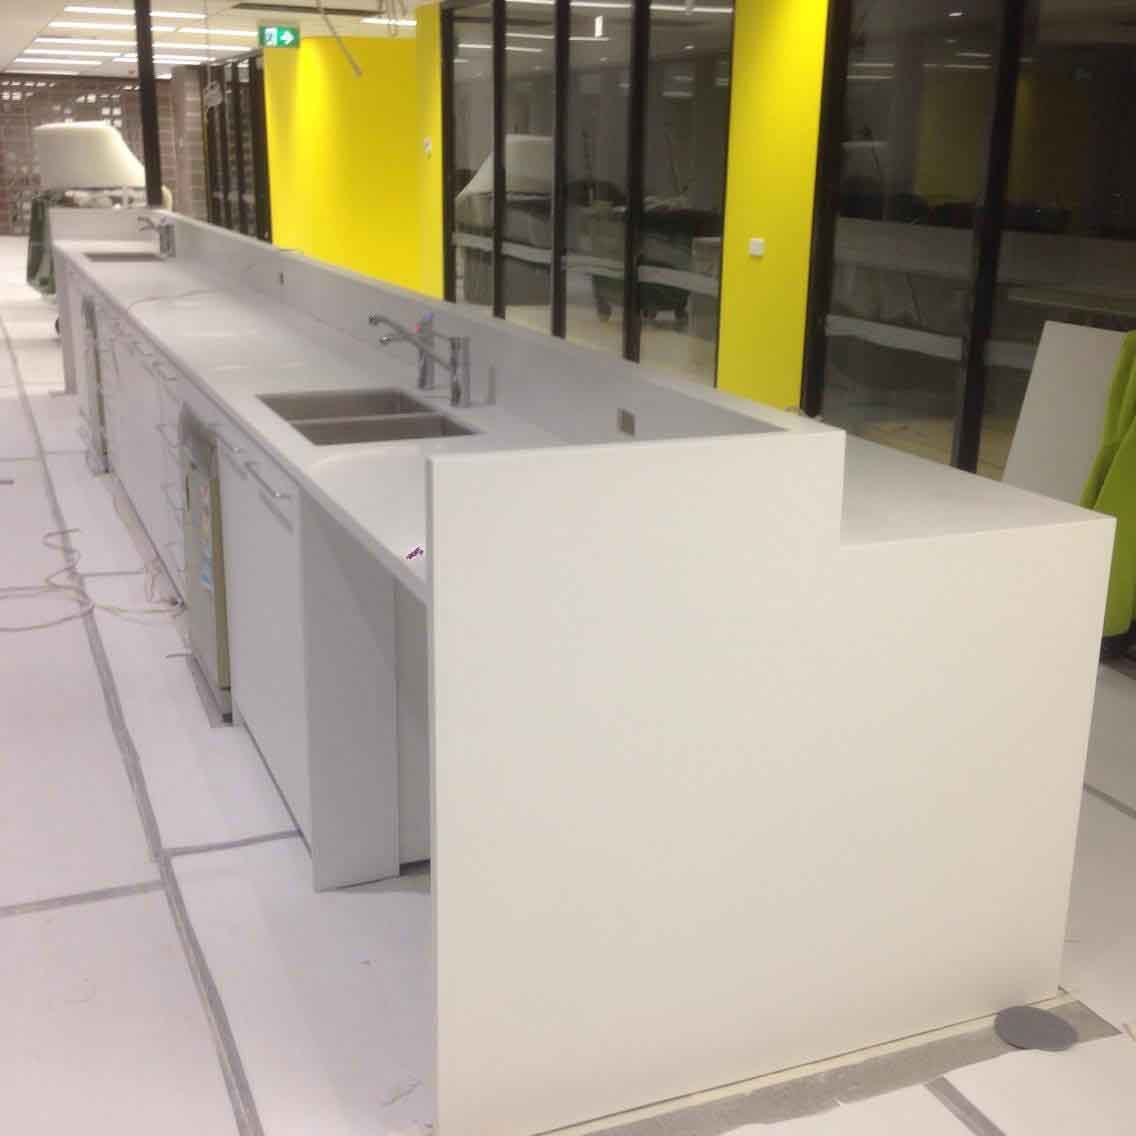
Medical & Clinical Fitouts
• Dental surgeries, GP clinics, allied health and specialist rooms
• Compliant with hygiene standards and thoughtfully planned for patient flow
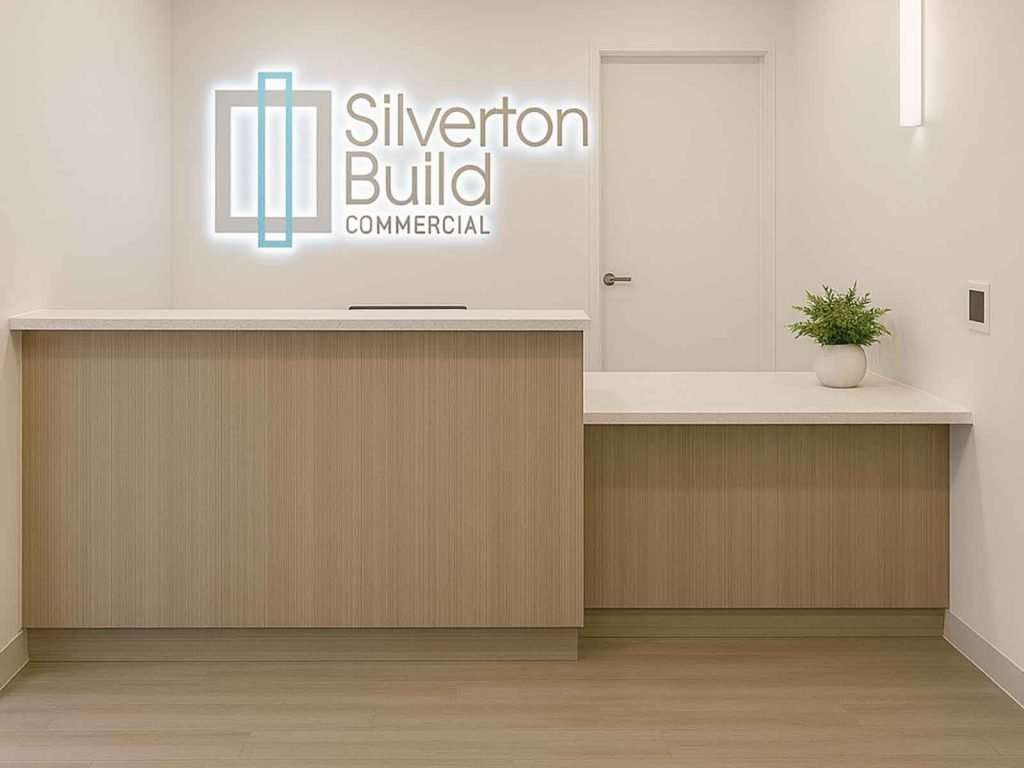
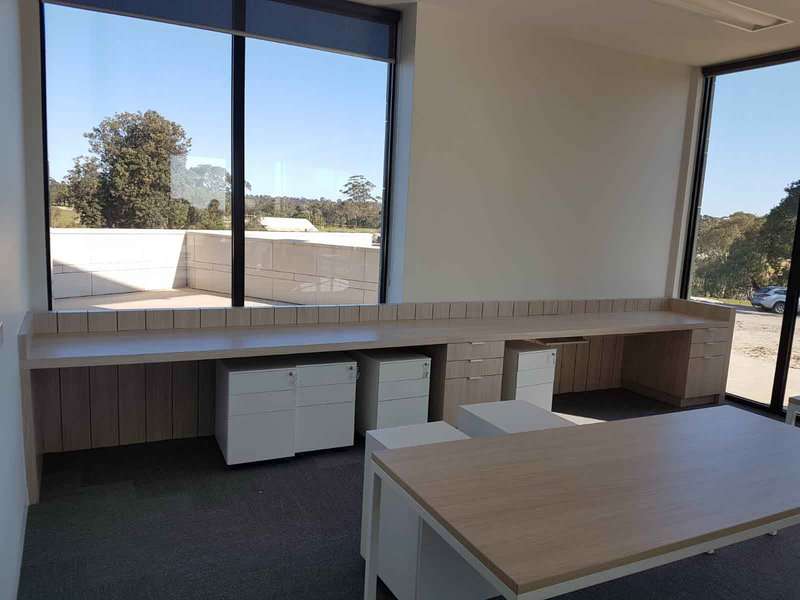
Office Spaces
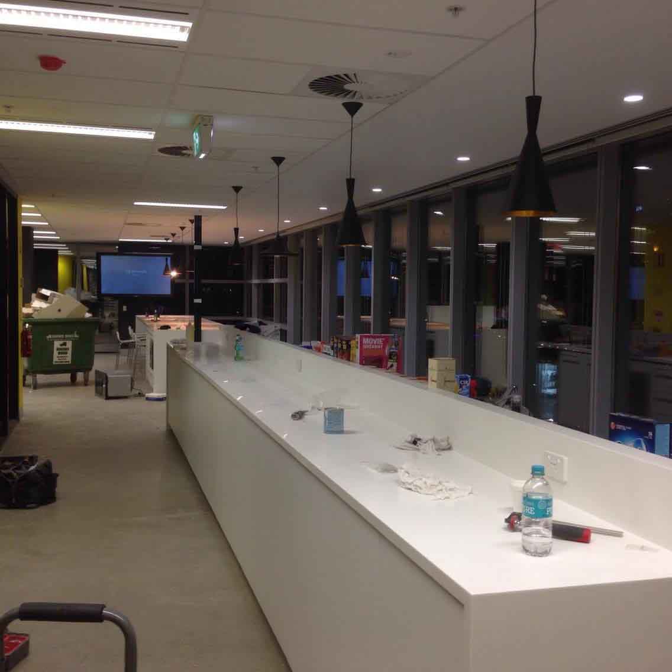
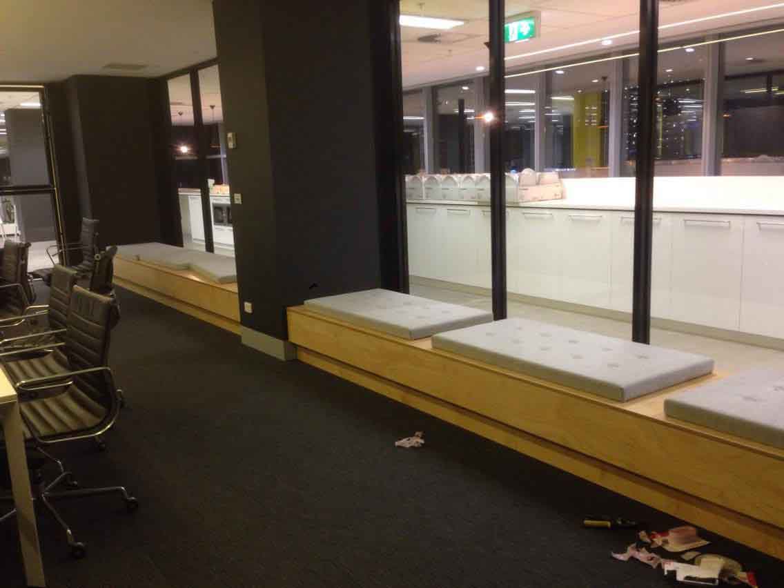
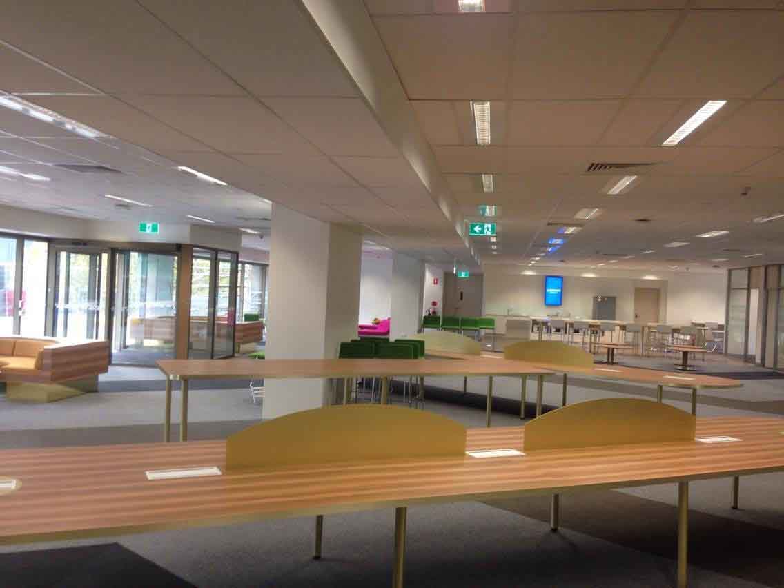
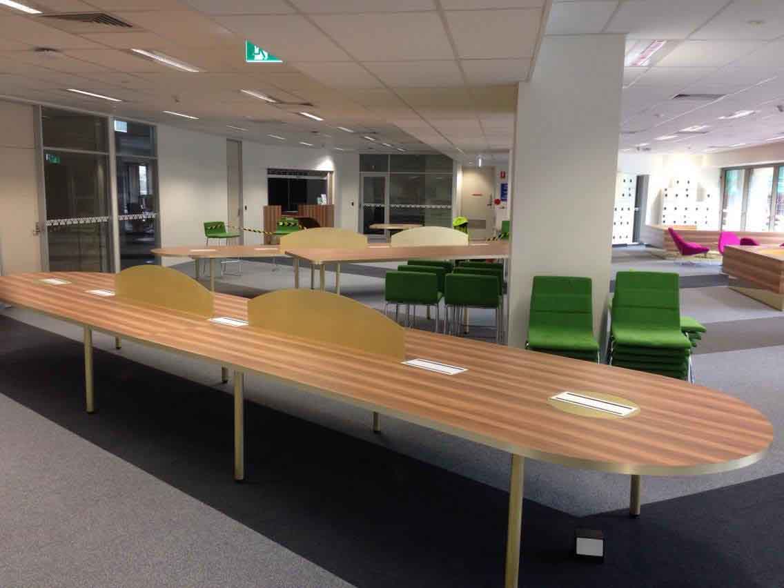
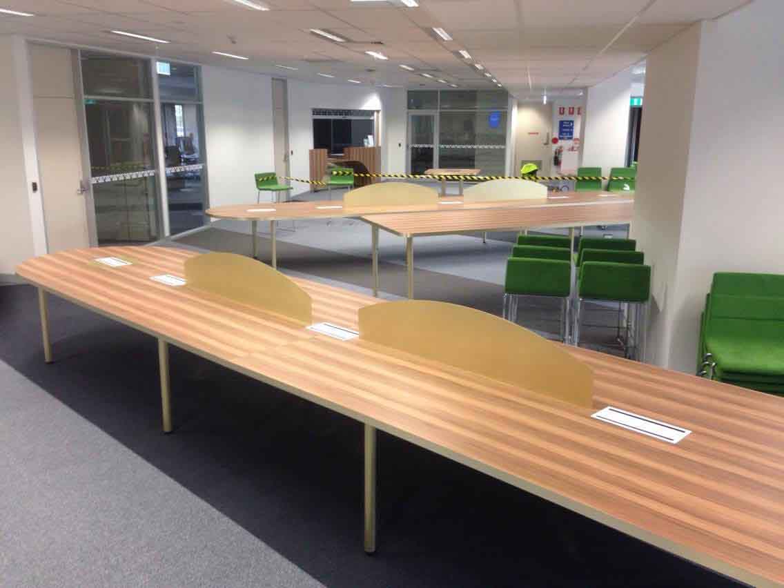
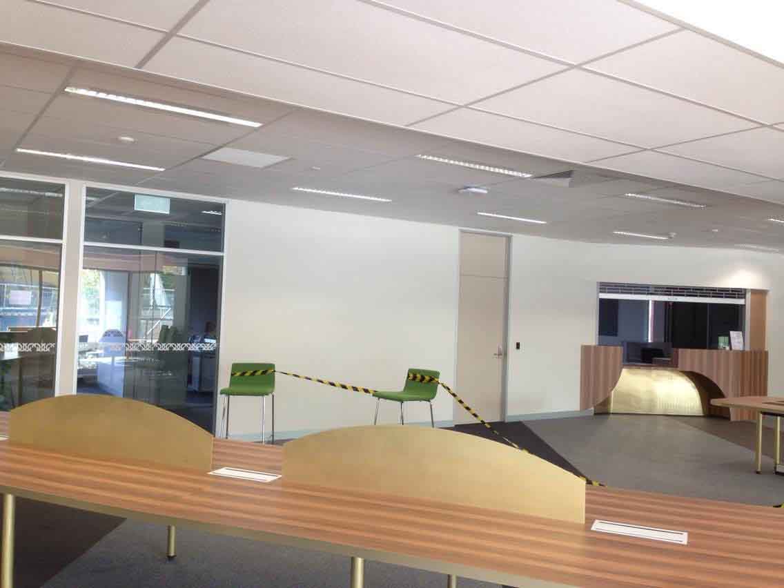
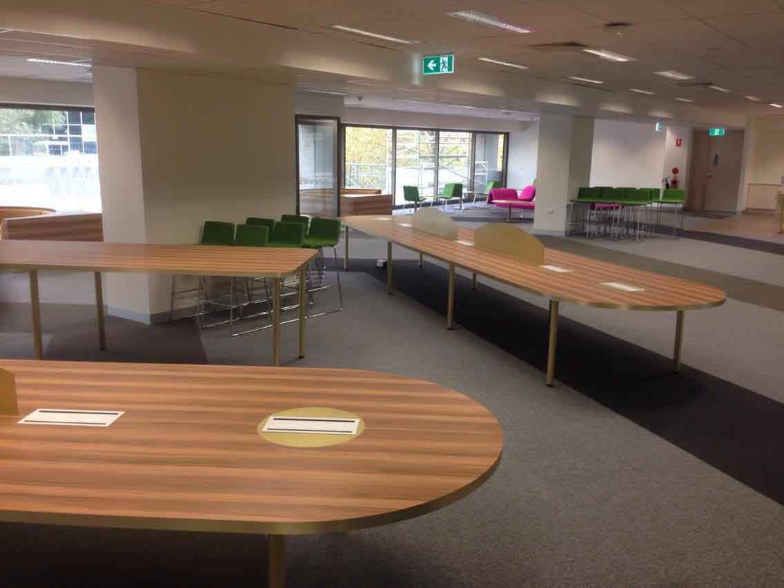
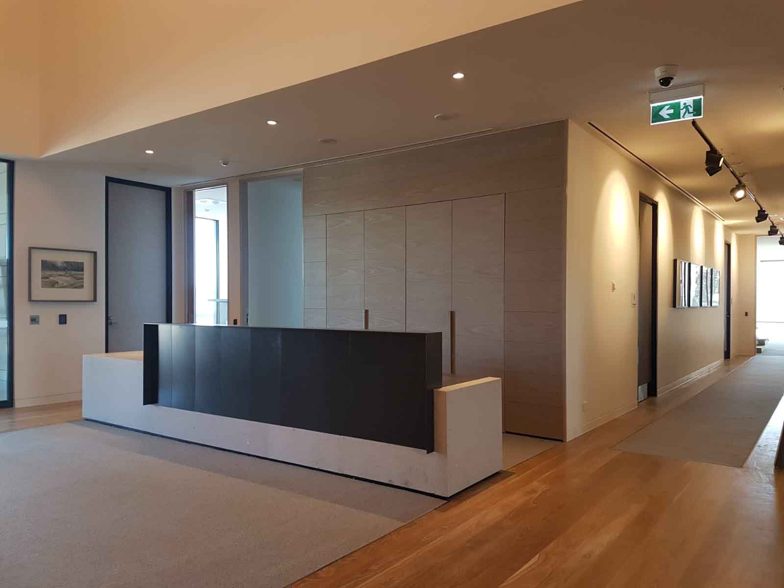
Functional layouts for productivity, collaboration, and comfort
Let’s Talk About Your Fitout Project
Whether you’re starting fresh or working from existing plans, we’re here to help.
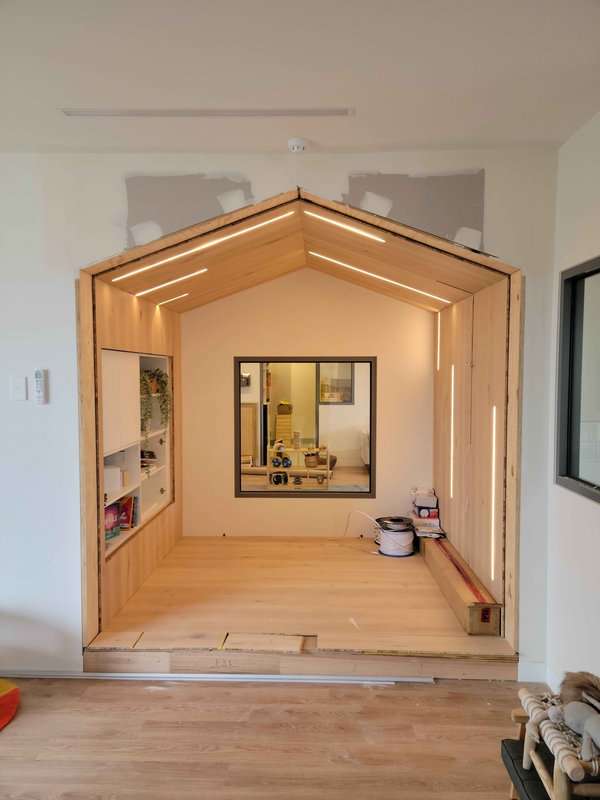
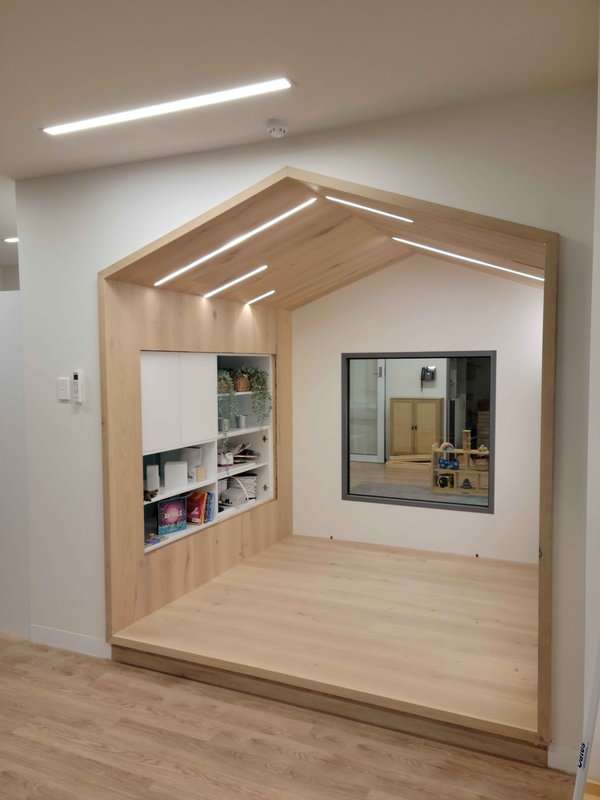
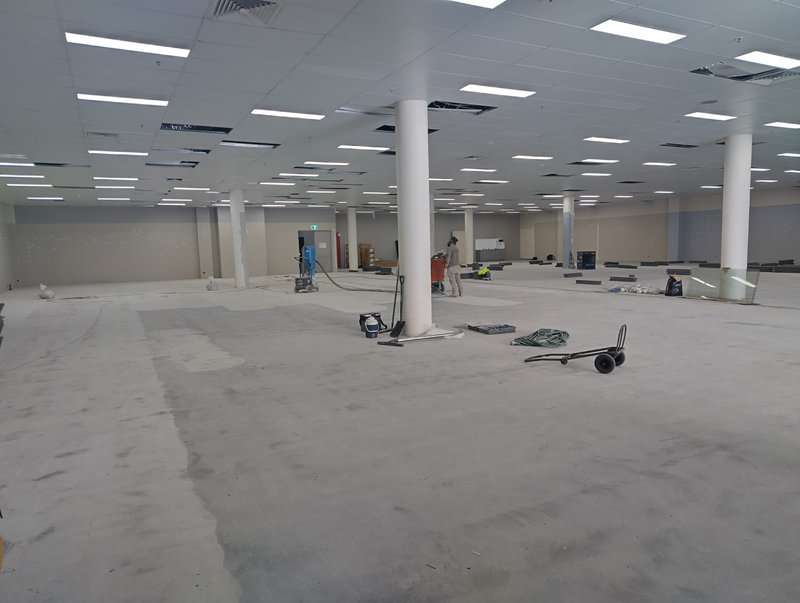
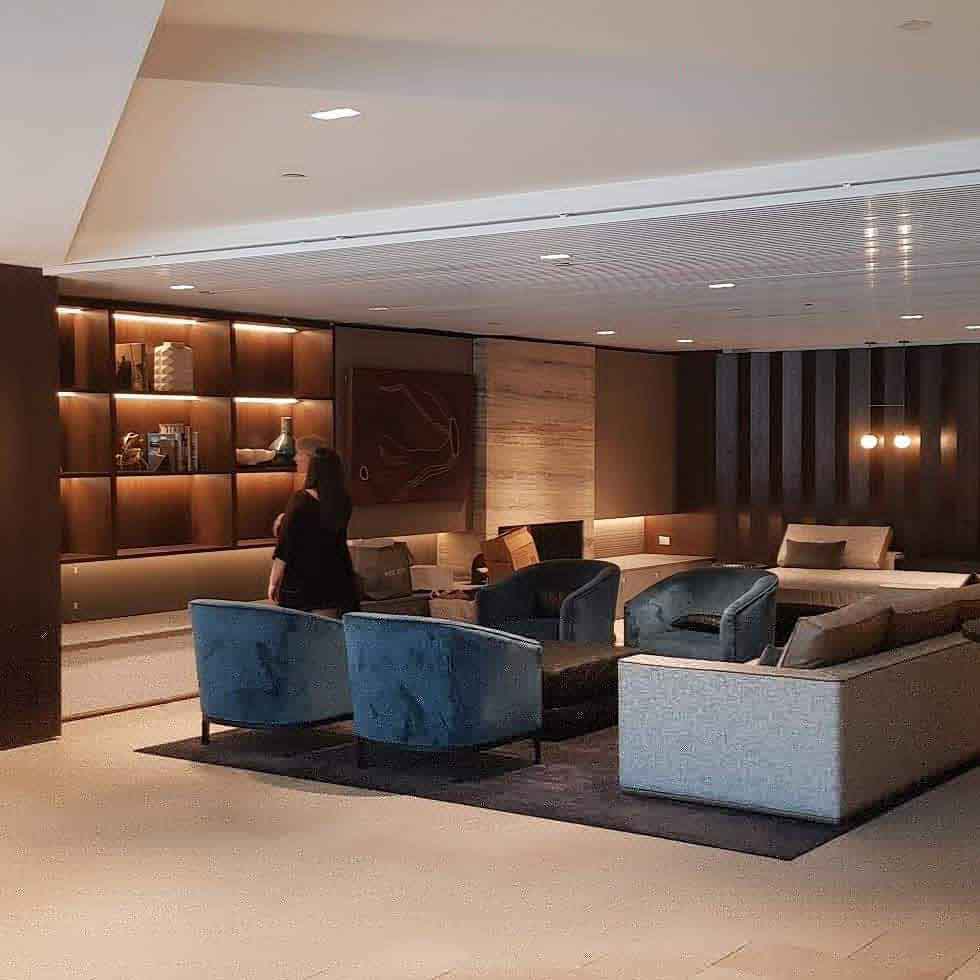
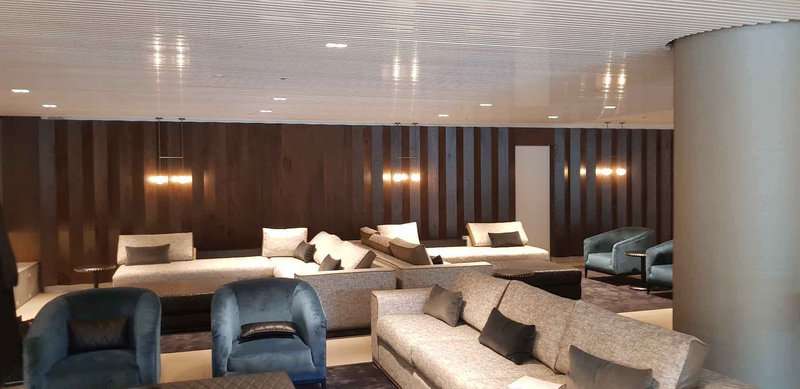
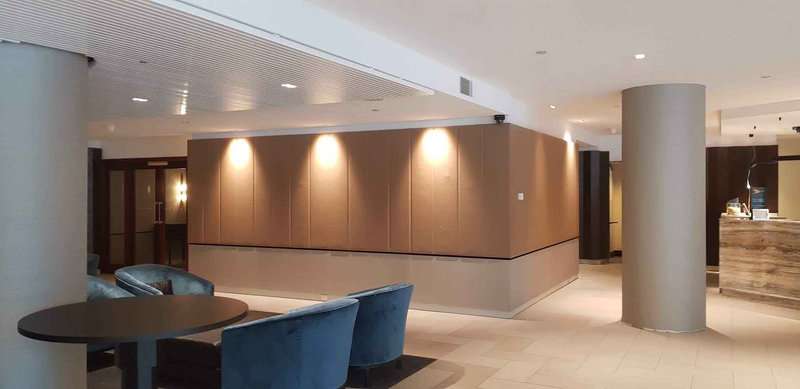
See Our Recent Fitout Projects